
15 AI Interior Design Prompts for Room Makeovers and Moodboards (2026)
Copy 15 AI interior-design prompts for living rooms, bedrooms, kitchens, offices, rentals, and material previews without moving the architecture.
On this page 34 sections
Key takeaways
Photograph the room level and wide, lock every architectural feature, then specify style, materials, furniture scale, clearances, and lighting. Request one design direction at a time. AI images are visualization concepts, not construction drawings—verify dimensions, codes, and products separately.
Copy 15 AI interior-design prompts for living rooms, bedrooms, kitchens, offices, rentals, and material previews without moving the architecture.
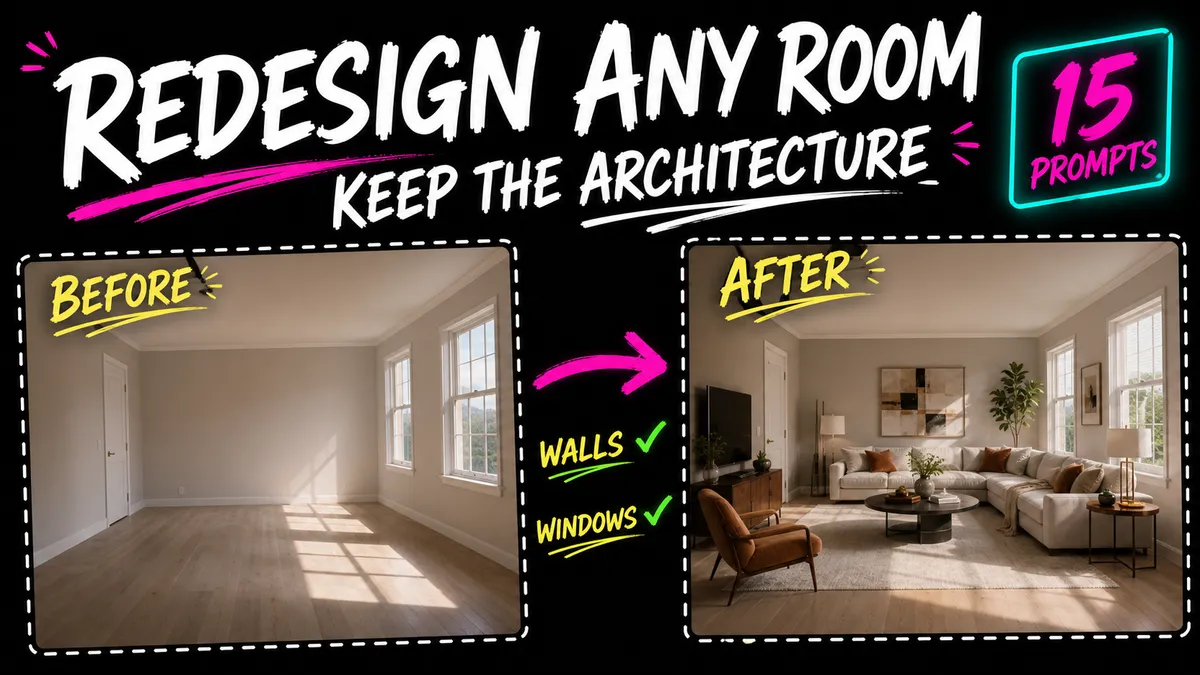
AI interior design prompts should begin with the real production decision, not a pile of style adjectives. This guide is written for homeowners, renters, interior designers, decorators, and renovation planners. The 15 templates below are designed to visualize a room style or material change without accidentally moving the architecture.
> Direct answer: Begin with a wide, level room photo that clearly shows walls, floor, ceiling, windows, doors, and fixed fixtures. Define the single decision this image must communicate, explicitly protect the exact room dimensions, walls, windows, doors, ceiling height, floor level, built-ins, camera position, lens perspective, and circulation paths, and judge the result against the source before it is published or used commercially.
TL;DR
Photograph the room level and wide, lock every architectural feature, then specify style, materials, furniture scale, clearances, and lighting. Request one design direction at a time. AI images are visualization concepts, not construction drawings—verify dimensions, codes, and products separately.
Why AI interior design prompts need a dedicated workflow in 2026
For AI interior design prompts, a visually attractive output can still be unusable when the system changes facts the viewer assumes are real. The critical risk in this topic is not simply a weak aesthetic; it is losing the exact room dimensions, walls, windows, doors, ceiling height, floor level, built-ins, camera position, lens perspective, and circulation paths. A useful brief therefore separates the requested creative change from the evidence that must survive unchanged.
Current tools can follow natural-language edits and references, yet their own documentation still treats generation as iterative. For this task, that means planning around furniture at believable scale, consistent vanishing points, realistic contact shadows, practical clearances, and light from existing openings. When a pixel, measurement, spelling, logo, or regulated statement must be exact, finish that element with a conventional editing, layout, vector, or measurement tool.
A five-part formula for AI interior design prompts
Build each request in this order:
- Source for this task: state that you are providing a wide, level room photo that clearly shows walls, floor, ceiling, windows, doors, and fixed fixtures.
- Useful outcome: describe how the result will help homeowners, renters, interior designers, decorators, and renovation planners.
- Truth locks: copy the non-negotiable list—the exact room dimensions, walls, windows, doors, ceiling height, floor level, built-ins, camera position, lens perspective, and circulation paths.
- Visual behavior: require furniture at believable scale, consistent vanishing points, realistic contact shadows, practical clearances, and light from existing openings.
- Final delivery: name the crop, safe areas, variation count, exclusions, and real publishing context.
This order makes omissions visible. If a requested detail is absent from the source and the brief, the generator must guess; in AI interior design prompts, that guess can quietly become the most noticeable part of the image.
AI interior design prompts preflight
Before opening a generator, collect and verify:
- a wide, level room photo that clearly shows walls, floor, ceiling, windows, doors, and fixed fixtures;
- permission for every supplied likeness, product, artwork, room, or private location;
- the exact facts the viewer could reasonably interpret as true;
- the final aspect ratio and smallest display size;
- one primary visual decision for the first pass;
- a side-by-side review method for the exact room dimensions, walls, windows, doors, ceiling height, floor level, built-ins, camera position, lens perspective, and circulation paths; and
- a non-generative fallback for precision typography, vectors, dimensions, or compliance details.
15 copy-ready AI interior design prompts
1. Warm minimalist living room
Use the supplied reference image for this AI interior design prompts task.

GOAL:
Add low-profile neutral seating, pale oak, textured wool, and warm indirect light while keeping every opening and fixed surface unchanged.

PRESERVE / REQUIRE:
- the exact room dimensions, walls, windows, doors, ceiling height, floor level, built-ins, camera position, lens perspective, and circulation paths
- furniture at believable scale, consistent vanishing points, realistic contact shadows, practical clearances, and light from existing openings
- the requested composition, original aspect ratio when editing, and no unrequested objects

Return one polished warm minimalist living room variation. Exclude watermarks, fake signatures, fabricated claims, and unreadable decorative text.
2. Japandi bedroom
Use the supplied reference image for this AI interior design prompts task.

GOAL:
Use restrained wood furniture, linen bedding, soft plaster tones, and uncluttered circulation around the existing bed position.

PRESERVE / REQUIRE:
- the exact room dimensions, walls, windows, doors, ceiling height, floor level, built-ins, camera position, lens perspective, and circulation paths
- furniture at believable scale, consistent vanishing points, realistic contact shadows, practical clearances, and light from existing openings
- the requested composition, original aspect ratio when editing, and no unrequested objects

Return one polished japandi bedroom variation. Exclude watermarks, fake signatures, fabricated claims, and unreadable decorative text.
3. Small apartment storage
Use the supplied reference image for this AI interior design prompts task.

GOAL:
Add realistic closed storage and multifunctional furniture without narrowing doors, covering windows, or changing wall depth.

PRESERVE / REQUIRE:
- the exact room dimensions, walls, windows, doors, ceiling height, floor level, built-ins, camera position, lens perspective, and circulation paths
- furniture at believable scale, consistent vanishing points, realistic contact shadows, practical clearances, and light from existing openings
- the requested composition, original aspect ratio when editing, and no unrequested objects

Return one polished small apartment storage variation. Exclude watermarks, fake signatures, fabricated claims, and unreadable decorative text.
4. Rental-safe makeover
Use the supplied reference image for this AI interior design prompts task.

GOAL:
Preview removable wallpaper, rugs, lighting, curtains, and freestanding storage only; do not alter floors, walls, cabinets, or fixtures.

PRESERVE / REQUIRE:
- the exact room dimensions, walls, windows, doors, ceiling height, floor level, built-ins, camera position, lens perspective, and circulation paths
- furniture at believable scale, consistent vanishing points, realistic contact shadows, practical clearances, and light from existing openings
- the requested composition, original aspect ratio when editing, and no unrequested objects

Return one polished rental-safe makeover variation. Exclude watermarks, fake signatures, fabricated claims, and unreadable decorative text.
5. Home office upgrade
Use the supplied reference image for this AI interior design prompts task.

GOAL:
Add an ergonomic desk layout, task light, cable management, acoustic treatment, and calm background for video calls.

PRESERVE / REQUIRE:
- the exact room dimensions, walls, windows, doors, ceiling height, floor level, built-ins, camera position, lens perspective, and circulation paths
- furniture at believable scale, consistent vanishing points, realistic contact shadows, practical clearances, and light from existing openings
- the requested composition, original aspect ratio when editing, and no unrequested objects

Return one polished home office upgrade variation. Exclude watermarks, fake signatures, fabricated claims, and unreadable decorative text.
6. Kitchen cabinet recolor
Use the supplied reference image for this AI interior design prompts task.

GOAL:
Change only cabinet-front color and hardware finish while preserving cabinet geometry, countertops, backsplash, appliances, and light.

PRESERVE / REQUIRE:
- the exact room dimensions, walls, windows, doors, ceiling height, floor level, built-ins, camera position, lens perspective, and circulation paths
- furniture at believable scale, consistent vanishing points, realistic contact shadows, practical clearances, and light from existing openings
- the requested composition, original aspect ratio when editing, and no unrequested objects

Return one polished kitchen cabinet recolor variation. Exclude watermarks, fake signatures, fabricated claims, and unreadable decorative text.
7. Bathroom material preview
Use the supplied reference image for this AI interior design prompts task.

GOAL:
Preview large-format stone-look tile and warmer vanity finishes without moving plumbing, walls, mirrors, or fixtures.

PRESERVE / REQUIRE:
- the exact room dimensions, walls, windows, doors, ceiling height, floor level, built-ins, camera position, lens perspective, and circulation paths
- furniture at believable scale, consistent vanishing points, realistic contact shadows, practical clearances, and light from existing openings
- the requested composition, original aspect ratio when editing, and no unrequested objects

Return one polished bathroom material preview variation. Exclude watermarks, fake signatures, fabricated claims, and unreadable decorative text.
8. Mid-century living room
Use the supplied reference image for this AI interior design prompts task.

GOAL:
Add period-aware walnut, sculptural seating, restrained color, and practical spacing without altering architecture.

PRESERVE / REQUIRE:
- the exact room dimensions, walls, windows, doors, ceiling height, floor level, built-ins, camera position, lens perspective, and circulation paths
- furniture at believable scale, consistent vanishing points, realistic contact shadows, practical clearances, and light from existing openings
- the requested composition, original aspect ratio when editing, and no unrequested objects

Return one polished mid-century living room variation. Exclude watermarks, fake signatures, fabricated claims, and unreadable decorative text.
9. Luxury hotel bedroom
Use the supplied reference image for this AI interior design prompts task.

GOAL:
Use layered bedding, upholstered headboard, symmetrical warm lighting, and premium materials at realistic residential scale.

PRESERVE / REQUIRE:
- the exact room dimensions, walls, windows, doors, ceiling height, floor level, built-ins, camera position, lens perspective, and circulation paths
- furniture at believable scale, consistent vanishing points, realistic contact shadows, practical clearances, and light from existing openings
- the requested composition, original aspect ratio when editing, and no unrequested objects

Return one polished luxury hotel bedroom variation. Exclude watermarks, fake signatures, fabricated claims, and unreadable decorative text.
10. Biophilic workspace
Use the supplied reference image for this AI interior design prompts task.

GOAL:
Add a limited number of plausible indoor plants, natural materials, and daylight-friendly surfaces without blocking movement or windows.

PRESERVE / REQUIRE:
- the exact room dimensions, walls, windows, doors, ceiling height, floor level, built-ins, camera position, lens perspective, and circulation paths
- furniture at believable scale, consistent vanishing points, realistic contact shadows, practical clearances, and light from existing openings
- the requested composition, original aspect ratio when editing, and no unrequested objects

Return one polished biophilic workspace variation. Exclude watermarks, fake signatures, fabricated claims, and unreadable decorative text.
11. Kids room zoning
Use the supplied reference image for this AI interior design prompts task.

GOAL:
Create separate sleep, study, play, and storage zones with safe circulation and age-appropriate furniture scale.

PRESERVE / REQUIRE:
- the exact room dimensions, walls, windows, doors, ceiling height, floor level, built-ins, camera position, lens perspective, and circulation paths
- furniture at believable scale, consistent vanishing points, realistic contact shadows, practical clearances, and light from existing openings
- the requested composition, original aspect ratio when editing, and no unrequested objects

Return one polished kids room zoning variation. Exclude watermarks, fake signatures, fabricated claims, and unreadable decorative text.
12. Dark moody dining room
Use the supplied reference image for this AI interior design prompts task.

GOAL:
Preview deep wall color, warm pendants, wood furniture, and controlled contrast while retaining window light and room geometry.

PRESERVE / REQUIRE:
- the exact room dimensions, walls, windows, doors, ceiling height, floor level, built-ins, camera position, lens perspective, and circulation paths
- furniture at believable scale, consistent vanishing points, realistic contact shadows, practical clearances, and light from existing openings
- the requested composition, original aspect ratio when editing, and no unrequested objects

Return one polished dark moody dining room variation. Exclude watermarks, fake signatures, fabricated claims, and unreadable decorative text.
13. Coastal living room
Use the supplied reference image for this AI interior design prompts task.

GOAL:
Use light linen, pale woods, soft blue accents, and natural textures without adding beach props or changing the view.

PRESERVE / REQUIRE:
- the exact room dimensions, walls, windows, doors, ceiling height, floor level, built-ins, camera position, lens perspective, and circulation paths
- furniture at believable scale, consistent vanishing points, realistic contact shadows, practical clearances, and light from existing openings
- the requested composition, original aspect ratio when editing, and no unrequested objects

Return one polished coastal living room variation. Exclude watermarks, fake signatures, fabricated claims, and unreadable decorative text.
14. Accessible layout concept
Use the supplied reference image for this AI interior design prompts task.

GOAL:
Preview wider clear paths, reachable storage, stable furniture, and unobstructed doors without claiming code compliance.

PRESERVE / REQUIRE:
- the exact room dimensions, walls, windows, doors, ceiling height, floor level, built-ins, camera position, lens perspective, and circulation paths
- furniture at believable scale, consistent vanishing points, realistic contact shadows, practical clearances, and light from existing openings
- the requested composition, original aspect ratio when editing, and no unrequested objects

Return one polished accessible layout concept variation. Exclude watermarks, fake signatures, fabricated claims, and unreadable decorative text.
15. Material comparison board
Use the supplied reference image for this AI interior design prompts task.

GOAL:
Create three labeled visual directions for the same room—light oak, walnut, and painted cabinetry—with identical composition.

PRESERVE / REQUIRE:
- the exact room dimensions, walls, windows, doors, ceiling height, floor level, built-ins, camera position, lens perspective, and circulation paths
- furniture at believable scale, consistent vanishing points, realistic contact shadows, practical clearances, and light from existing openings
- the requested composition, original aspect ratio when editing, and no unrequested objects

Return one polished material comparison board variation. Exclude watermarks, fake signatures, fabricated claims, and unreadable decorative text.
A production workflow built for AI interior design prompts
1. Archive the evidence before editing
Keep a wide, level room photo that clearly shows walls, floor, ceiling, windows, doors, and fixed fixtures untouched and give it a clear filename. In a separate note, record the exact room dimensions, walls, windows, doors, ceiling height, floor level, built-ins, camera position, lens perspective, and circulation paths. This turns subjective review into a comparison task. The preservation pattern in GPT Image 2 controlled editing guide can be adapted to the exact source used here.
2. Test the clearest use case first
Start with warm minimalist living room, japandi bedroom, small apartment storage. Choose the example closest to the real deliverable, then change only the scene or presentation requested by that template. Do not combine several templates until one baseline output passes the truth-lock review.
3. Review the physics that make this result believable
For AI interior design prompts, inspect furniture at believable scale, consistent vanishing points, realistic contact shadows, practical clearances, and light from existing openings. Zoomed-in polish cannot rescue a wrong silhouette, implausible contact point, changed face, false room geometry, or misleading product relationship. Reject structural errors before spending time on color and styling.
4. Finish exact communication outside the generator
Names, prices, measurements, credentials, ingredients, logos, legal copy, and small labels deserve a separate verification pass. Generate a clean composition and enough negative space, then place critical wording in a layout tool where spelling, contrast, and alignment can be controlled.
5. Stress-test a second delivery context
Use kids room zoning, dark moody dining room, coastal living room as reminders that the same concept may be viewed in another crop, device, audience, or channel. Inspect the full-resolution file for defects, then inspect the actual card, thumbnail, feed, listing, print, or profile size for hierarchy and legibility.
6. Preserve the decision trail
For every accepted AI interior design prompts result, save the source filename, exact prompt, model, date, settings, chosen output, rejected issue, and manual corrections. That record makes a later update reproducible instead of forcing the team to reverse-engineer an image.
AI interior design prompts: common failures and targeted fixes
| Failure in this task | Likely cause | Better correction |
|---|---|---|
| The result no longer preserves the exact room dimensions, walls, windows, doors, ceiling height, floor level, built-ins, camera position, lens perspective, and circulation paths | The brief described the new look but never made the source facts non-negotiable | Paste the truth-lock sentence before the style request and compare every output side by side |
| The concept does not help homeowners, renters, interior designers, decorators, and renovation planners | The model received visual adjectives without a real viewer or decision | State the audience, placement, message, and one action the visual should support |
| The scene feels physically wrong | The request omitted furniture at believable scale, consistent vanishing points, realistic contact shadows, practical clearances, and light from existing openings | Add camera, scale, light, contact, material, and perspective constraints that apply to this source |
| A required label or statement is nearly correct | Lettering was generated as image texture rather than typeset information | Reserve a clean text zone and place verified wording in a layout editor |
| Later versions drift away from the approved source | A flawed generated output was repeatedly used as the next reference | Return to the last verified source and apply one narrowly described change |
| The output looks impressive but implies something untrue | Creative freedom was not separated from factual presentation | Remove the unsupported cue and label generated, reconstructed, staged, or illustrative content when relevant |
Internal resources for this workflow
- GPT Image 2 controlled editing guide
- rooftop penthouse lifestyle prompt
- private jet cabin editorial prompt
- AI product photography guide
Each link above addresses a nearby task in the AI interior design prompts process: source preservation, a model-specific workflow, or a ready-made prompt example. Use the relevant link at the point where the reader needs it instead of treating internal links as an unrelated recommendation block.
Rights and truthful use for AI interior design prompts
Treat outputs as moodboards. Verify measurements, structural work, electrical and fire requirements, accessibility, and product availability with qualified professionals.
Before release, a human reviewer should check permissions, licensing, trademarks, accessibility, representation, and every factual implication specific to visualize a room style or material change without accidentally moving the architecture. The model can produce a draft; responsibility for the published claim remains with the person or organization using it.
Final AI interior design prompts quality check
- Does the image clearly visualize a room style or material change without accidentally moving the architecture?
- Does it still preserve the exact room dimensions, walls, windows, doors, ceiling height, floor level, built-ins, camera position, lens perspective, and circulation paths?
- Does the rendering show furniture at believable scale, consistent vanishing points, realistic contact shadows, practical clearances, and light from existing openings?
- Are names, labels, numbers, logos, credentials, prices, and claims verified?
- Are key edges and repeated details intact at 100% zoom?
- Does the hierarchy survive the real aspect ratio and smallest display size?
- Would a reasonable viewer understand what is generated, edited, staged, restored, or illustrative?
- Has the rights holder and a relevant human reviewer approved the final use?
Final answer
Effective AI interior design prompts make the requested change easy to see and the protected facts easy to audit. Pick the closest template, replace every placeholder with the real source and delivery details, run one focused generation, and reject any output that weakens the truth locks. That disciplined loop is more reusable than chasing a longer list of aesthetic adjectives.
Frequently asked questions
What should a good AI interior design prompt include?
Which AI image model should I use for AI interior design prompts?
Why does the AI change details I did not ask it to change?
Should I generate important text inside the image?
How many variations should I create?
Can I use the generated result commercially?
Sources and further reading
- OpenAI Developers: GPT Image 2 model documentation — https://developers.openai.com/api/docs/models/gpt-image-2
- OpenAI Developers: Image generation and editing guide — https://developers.openai.com/api/docs/guides/image-generation
- Google AI for Developers: Gemini image generation and editing — https://ai.google.dev/gemini-api/docs/image-generation
- Adobe: The Ultimate Guide to Firefly 2026 — https://www.adobe.com/content/dam/cc/tnt/emea/intl1202/Firefly_Prompt_Guide_2026_EN.pdf
- Google AI for Developers: Image editing with reference images — https://ai.google.dev/gemini-api/docs/image-generation